65 Whistler Trace
Ponte Vedra, FL 32081

Listed at $474,900

Details

  • MLS# 2144044
  • Residential - Single Family
  • Status Pending
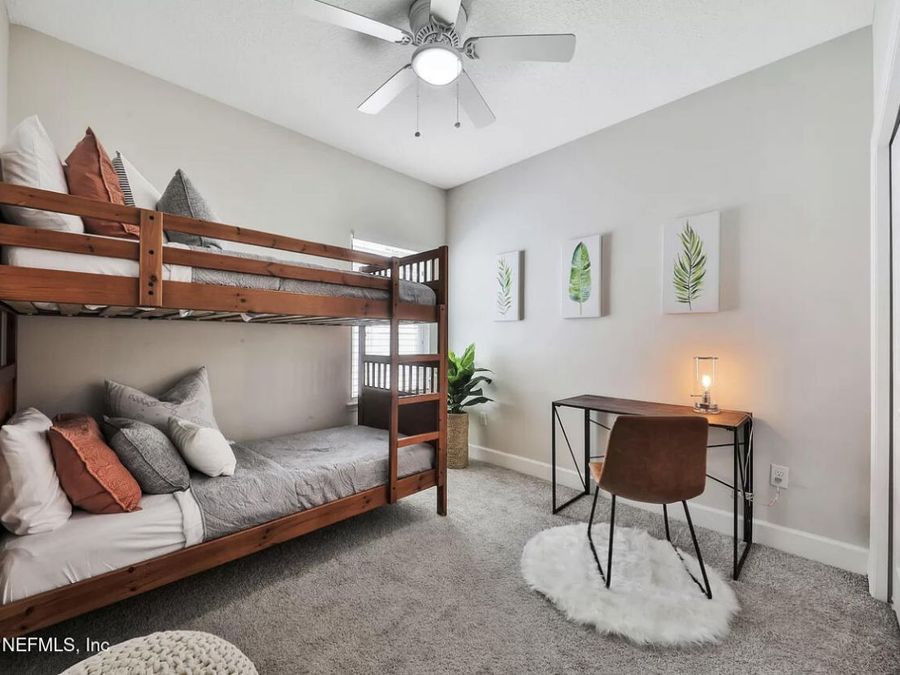
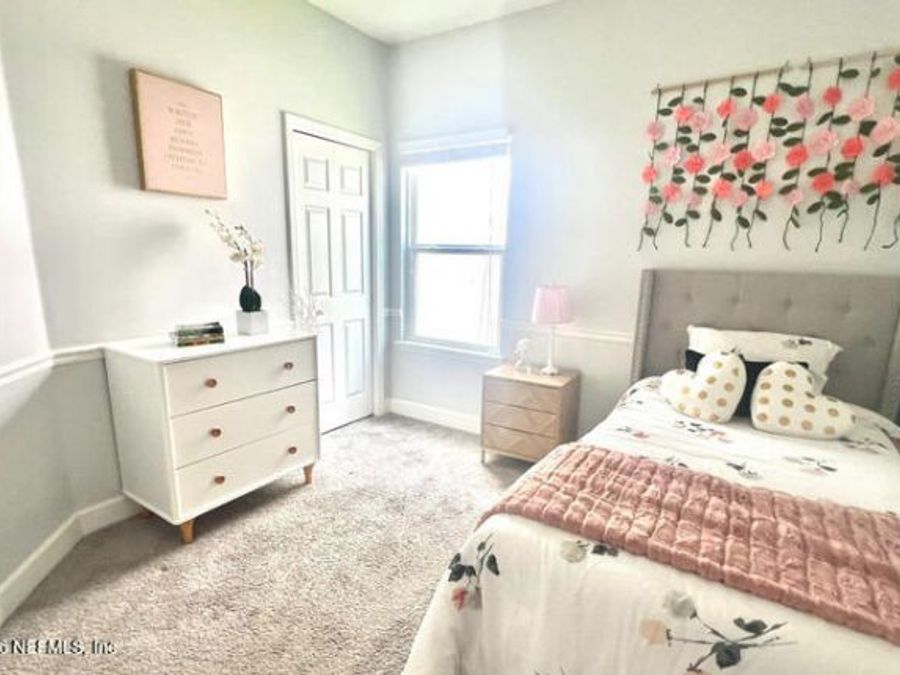
  • 3 Bedrooms
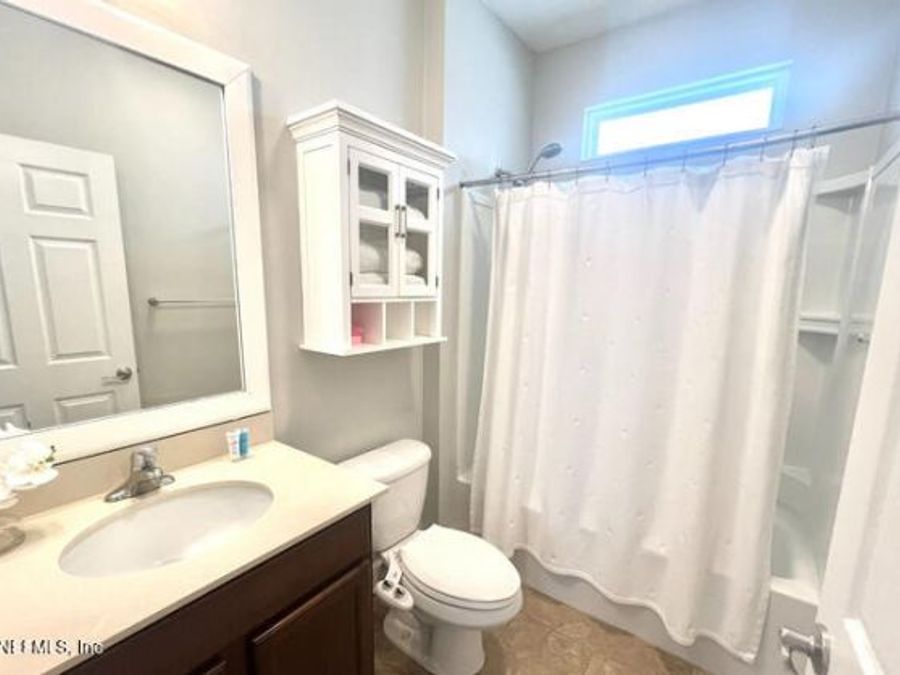
  • 2 full Bathrooms
  • 1,516 Square Feet
  • 0.130 acres
  • Built in 2014
  • Local Schools

Description

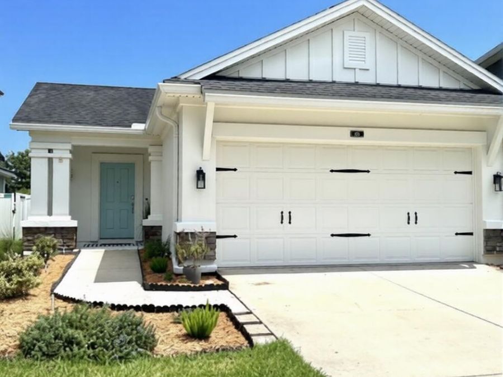
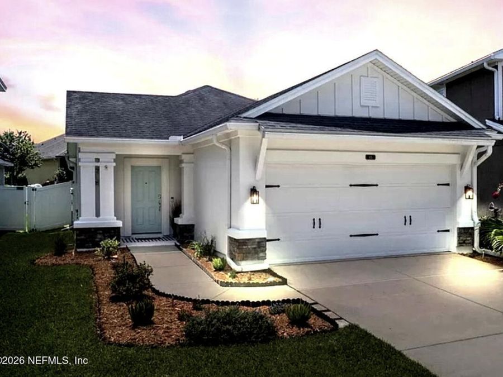
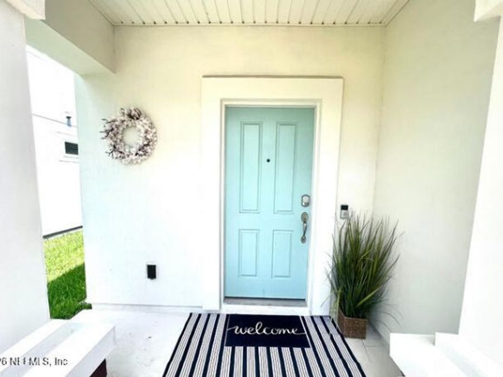
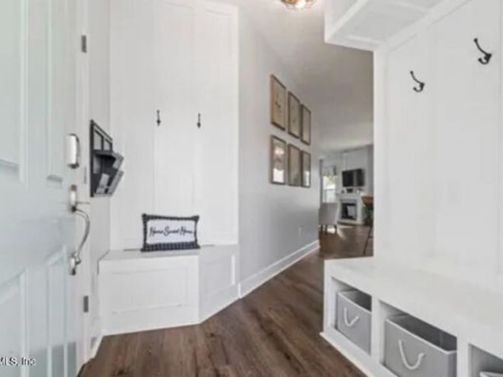
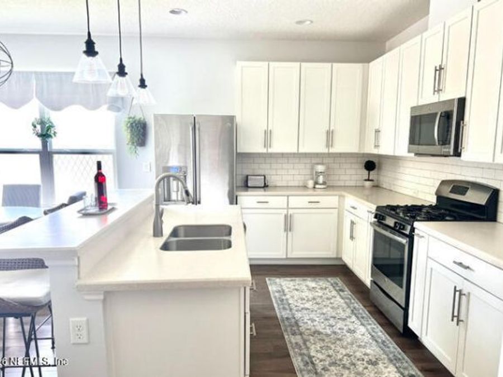
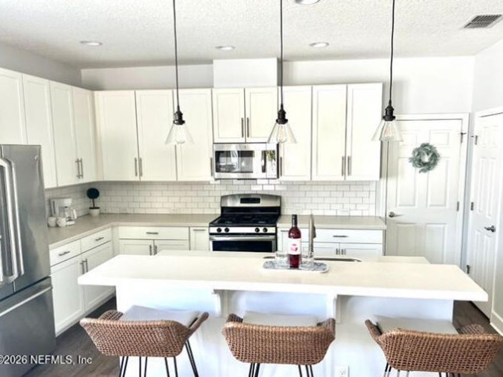
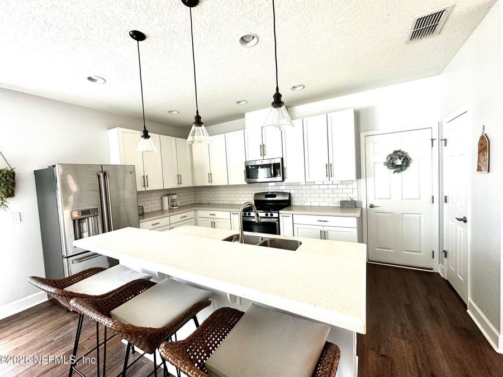
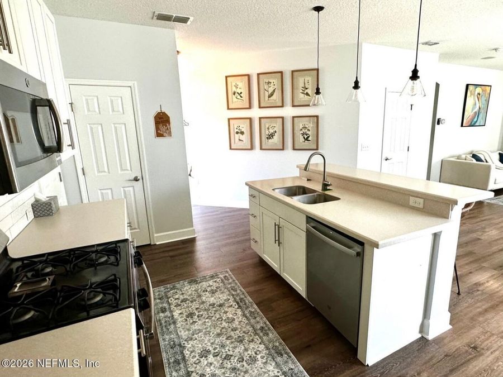
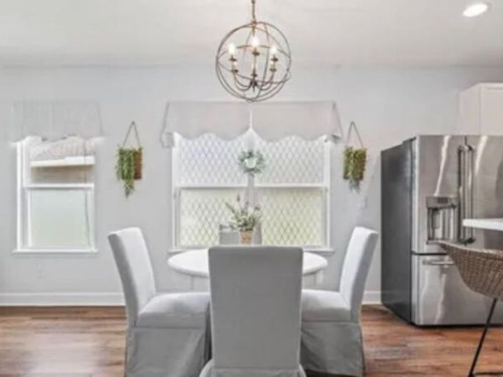
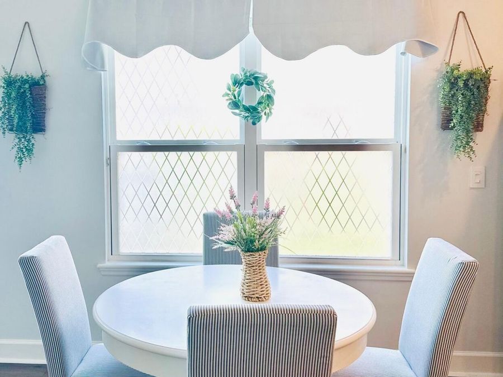
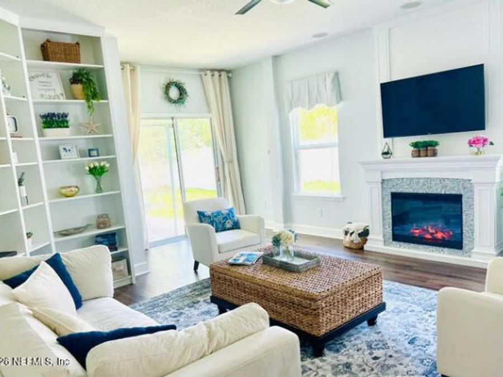
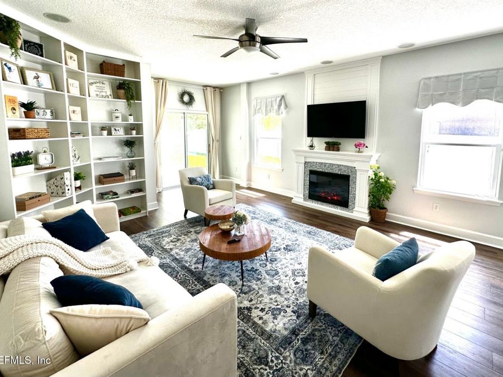
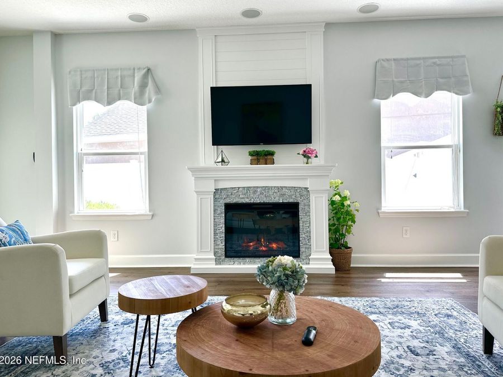
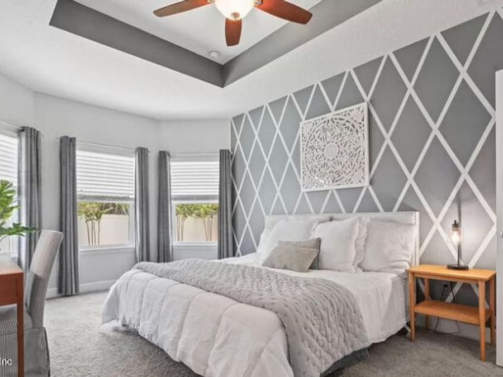
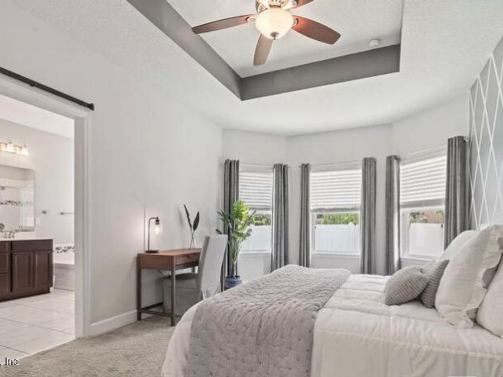
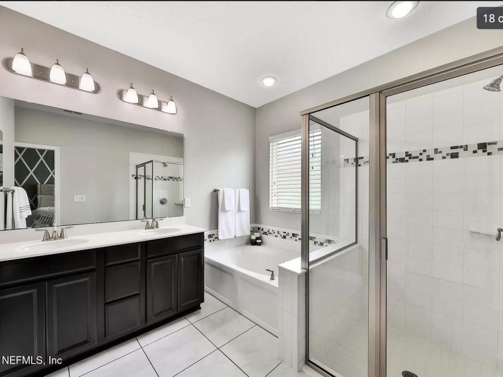
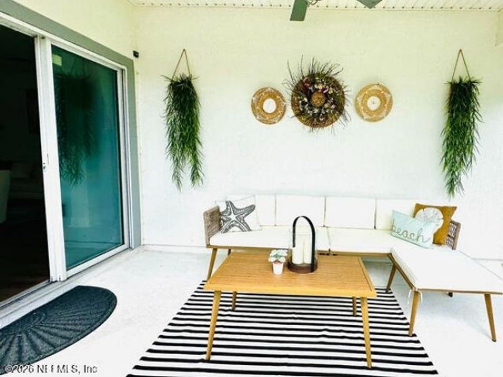
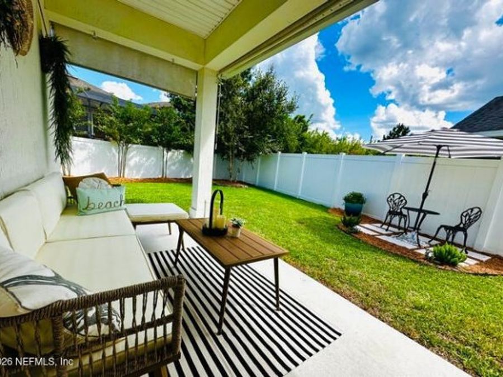
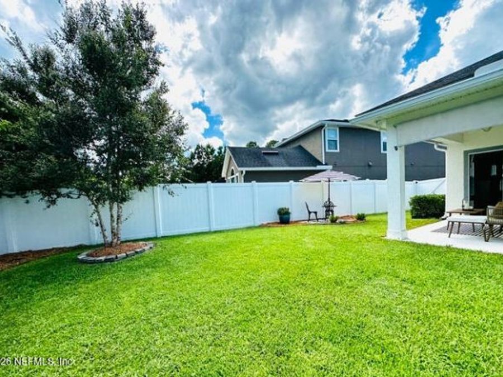
Enjoy the ultimate resort-style lifestyle in this charming 3BR/2BA home located on a quiet cul-de-sac in the heart of Nocatee's Greenleaf Village. From the moment you arrive, the curb appeal welcomes you into a foyer featuring a custom-built entry with a storage bench and luxury vinyl plank flooring throughout the main living areas. The chef-inspired kitchen boasts upgraded lighting and an abundance of cabinetry for plenty of storage. Relax in the primary suite featuring a custom barn door, double vanity, and a large soaking tub with a separate shower. Modern essentials include a Level 2 EV charger in the garage and energy-efficient features...read more like a tankless water heater. Step outside to your private, fully fenced backyard, perfect for pets and play. Just a short walk, bike, or golf cart ride to the A-rated Valley Ridge Academy and all of Nocatees award-winning amenities, including world-class water parks, fitness centers, and miles of nature trails.

Features

  • Central Air, Electric
  • 1 Fireplace
  • Central, Electric
  • $7,494 Taxes
  • Built in 2014
View All Features

Contact the Agent

Contact the Listing Agent
Disclaimer: All information deemed reliable but not guaranteed. All properties are subject to prior sale, change or withdrawal. Neither listing broker(s) or information provider(s) shall be responsible for any typographical errors, misinformation, misprints and shall be held totally harmless. Listing(s) information is provided for consumers personal, non-commercial use and may not be used for any purpose other than to identify prospective properties consumers may be interested in purchasing. Information on this site was last updated 05/28/2026. The listing information on this page last changed on 05/28/2026. The data relating to real estate for sale on this website comes in part from the Internet Data Exchange program of Delta Media Group MLS (last updated Thu 05/28/2026 12:02:08 AM EST) or Miami MLS (last updated Wed 05/27/2026 11:59:02 PM EST) or Stellar MLS (last updated Wed 05/27/2026 11:45:12 PM EST) or Daytona MLS (last updated Wed 05/27/2026 11:36:48 PM EST) or Tallahassee MLS (last updated Wed 05/27/2026 10:48:17 PM EST) or Northeast Florida MLS (last updated Wed 05/27/2026 11:58:58 PM EST) or My State MLS (last updated Wed 05/27/2026 11:30:16 PM EST) or Florida Keys MLS (last updated Wed 05/27/2026 8:29:45 PM EST). Real estate listings held by brokerage firms other than Adams Cameron & Co. REALTORS may be marked with the Internet Data Exchange logo and detailed information about those properties will include the name of the listing broker(s) when required by the MLS. All rights reserved.
Privacy Policy / DMCA Notice / ADA Accessibility

Property Image 1
Property Image 2
Property Image 3
Property Image 4
Property Image 5
Property Image 6
Property Image 7
Property Image 8
Property Image 9
Property Image 10
Property Image 11
Property Image 12
Property Image 13
Property Image 14
Property Image 15
Property Image 16
Property Image 17
Property Image 18
Property Image 19
Property Image 20
Property Image 21
Property Image 22
Property Image 23
Property Image 24
Property Image 25

All Property Features

  • Property Type: Residential - Single Family
  • Cooling: Central Air, Electric
  • Exterior: Brick Veneer, Stucco
  • Fenced: Yes
  • Fireplaces: 1
  • Heating: Central, Electric
  • Home Style: Traditional
  • Lot Size: 0.13 Acres
  • Roof Type: Shingle
  • Sewer: Public Sewer
  • Taxes: $7,494
  • Year Built: 2014